

The Spencer Mansion
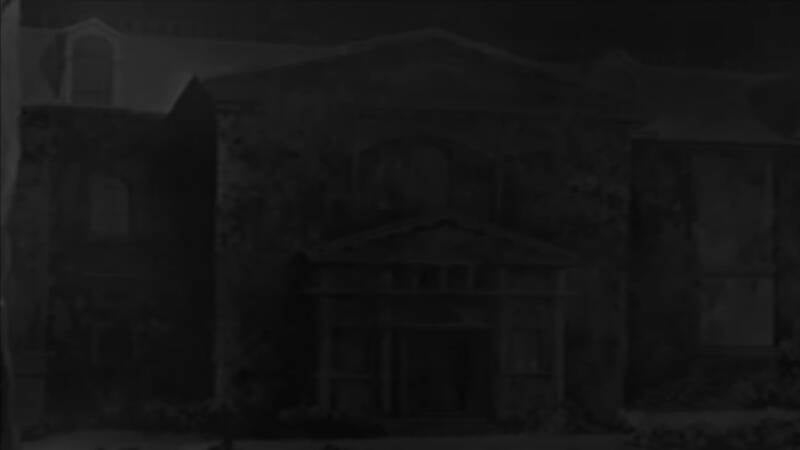
Oswell E. Spencer, one of the founders of Umbrella, lived in a mansion in the Arklay Mountains northwest of Raccoon City in the American Midwest. The mansion was designed and built by George Trevor of Trevor & Chamberlain completed in November of 1967. Serving as a home for top Umbrella executives, guests to the mansion was rare if any ever ever visited. The mansion was primarily used as office space for the underground laboratory for usage in bioweapon research known to The Pentagon to hide the shipments of personnel and equipment.
In May of 1998, the mansion was contaminated by the T-Virus, the result of cannibalistic murders, animal attacks become commonplace. In July of 1998, the facility was deemed lost after several attacks in the region that made national headlines to cover up the research S.T.A.R.S., funded by Umbrella, was sent in to destroy the facility during a special police case in the area. Mission was accomplished on July 25, 1998 that morning. Due to restrictions by the US military and the CDC, no attempts since the destruction to investigate the ruins.
History
The mansion was designed and built by New York native, George Trevor who was famous for his structural designs including traps, mechanisms, and labyrinth floorplans. When designing the Arklay mansion, he was inspired by Lord Spencer's summer home in Europe. Mansion designs changed several times, causing construction delays for months from its original start date of March 21, 1962 until July. Some alterations that Spencer wanted, but unknown to Trevor was a mine behind the gardens.
Originally the mansion was meant for retreat for Spencer and a club for colleagues of what will become Umbrella Pharmaceuticals. The mansion was however, a safe haven for storage of the Progenitor Virus, which was known by a few of Spencer's inner circle. Feeling paranoid, Spencer moved into the mansion and asked the Trevor family to stay with him in November 1967 which they were restrained. George and his daughter Jessica soon died, and Lisa Trevor being held captive and used as a test subject. Their kidnapping was covered up leaving both the Trevor's and his mansion designs unknown.
The Mansion Incident
It was May of 1998 and there was an accident in the underground mansion lab, involving the T-Virus to contaminate the facility. All inhabitants, including Umbrella scientists became infected with the virus, turning them into flesh-eating zombies. Some that weren't fully succumbed by the virus took their own lives either by suicide, by Umbrella's security team when attempting to escape, or by the B.O.W.
It was discovered that the Queen Leeches that posed as a resurrected Dr. James Marcus, had been responsible to the release of the T-Virus that ravaged the mansion as a act of revenge because of his 1988 execution which began the mansion incident.
Some of Umbrella's operatives, especially Albert Wesker, see this as an opportunity to eliminate the S.T.A.R.S. teams being used as test subjects to test the monsters running loose during combative situations. Wesker would also gain vital combat data on the B.O.W. in the mansion. So Wesker lured the S.T.A.R.S. into the mansion. It was a matter of time before S.T.A.R.S. went into the area to investigate the mansion because it's the central area where the murders and cannibalistic deaths occurred recently in the Raccoon City suburbs. Wesker's scheme had mostly been successful as most of the Bravo Team was killed by the B.O.W. or by Wesker himself.
When Chris Redfield and Jill Valentine caught up to Wesker in the underground laboratory, Wesker released the Tyrant T-002 creature, causing it to turn on him, impaling him, killing him instantly. Then the creature turned around and focused its attention on Chris and Jill. After defeating it, they left the Tyrant's chamber to find Bravo Team member Rebecca Chambers. While Chris and Jill continued their escape, Rebecca went to the power room to activate the triggering system to blow up the facility, but the S.T.A.R.S. had a mere few minutes to escape. Also joined in the escape was Barry Burton, and Alpha Team's pilot Brad Vickers via helicopter. It'll be discovered months later that Wesker survived the slaughter against him from the Tyrant, and escaped the explosion. He had become stronger and faster because of a prototype virus he injected himself with before Chris and Jill showed up.
Architecture
The Spencer mansion didn't conform to any design type. Instead, it mimicked a variety of philosophies such as Second Empire, and Regency. Trevor was renown for his unconventional designs, and this mansion was inspired by Spencer's summer estate.
The Spencer Mansion was designed in a U-shaped layout, with the south-facing entrance hall at the front and centre flanked by an east and west wing, which would wrap northwards around the grounds. The entrance hall itself was two stories tall and served as a major thoroughfare, as typical with mansion designs. The second story encircled the room, held up by marble pillars with an east-wing bridge extending through the middle of the room. The entrance hall was modified at the center staircase to consist of a hidden door, disguised with a portrait that outside would lead to the outside altar, which wasn't known by Trevor.
The west wing consisted of a dining hall, a bar, a library, a greenhouse, a study, a bedroom, and two storerooms. Connecting the entrance hall with the west wing was the dining hall itself, which was a rectangular room with the windows facing southward. A fireplace was at the west side of the room, above which the Spencer coat of arms was erected. On the northside of the room was a grandfather clock custom made to sit on a rail; if the clock was set to a certain time it would move to reveal a secret compartment. The bar was built as an entertainment room, having previously been planned out solely for playing music. On Spencer's instructions, a piano installed in the room was modified to open up a secret compartment in the room. The greenhouse, which would peer into the compartment through a window, was where Spencer planned to grow his flowers. The position of the greenhouse is unusual in that there were no windows for natural light to enter. The library, located on the second and third levels, was where Spencer intended to place his scientific and other literature. Also on this floor was a study where two eagle statuettes were installed as a security mechanism. At the south side of the building was a large terrace which wrapped around the dining hall. This was made more expansive on Spencer's instructions his dogs have space to play.
The east wing consisted on the ground floor of a wider variety of smaller rooms, including two art galleries, the bathroom, a drawing room, a study and a dressing room. The smaller of the art galleries - formerly a drawing room - was where Spencer placed his "woman drawing water" statue, while the latter used a complicated light puzzle to open up a secret entrance to the garden. Between the two galleries was a room Spencer used for storing scientific equipment and research samples, itself leading on to a dressing room. This scientific exhibition is not named in Trevor's designs, leaving it possible he was not aware of its intended nature. One of the more dangerous traps devised by Trevor for the mansion was in a small chamber leading to "Drawing Room 2". Were a shotgun removed from the wall in that drawing room, the shutting of doors in this room would trigger the ceiling to come down on the occupant and thus crushing them to death.
The south side of the second level was the east-wing terrace, which continued along the east wing and part-way around the attic which was used for storage. This level of the east wing was largely for guests' recreation, with many of its rooms being smaller equivalents to those elsewhere in the mansion. It included a dining room, library, and living room close to the guest rooms themselves. For recreation, there was a gallery which housed Spencer's collection of Medieval suits of armor, and another for art. This art gallery took the place of previously planned billiards room, and was further modified to have moving walls as part of a booby-trap ultimately leading to a secret pit on the ground floor. This pit was not in Trevor's designs, instead being represented by a black void. It was here that there was a tombstone with Trevor's name on which Trevor didn't know about.
The basement level was designed as a particularly small affair. In the blueprints, a staircase from the west wing would lead directly into the kitchen. An elevator in the basement would provide quick access to the second level, just outside the library. From the kitchen, a corridor would lead to the mansion's fuse box. In spite of this important task, the limestone-rich mountain rock made the basement a flood risk and, likely aware of this risk, Trevor talked with a local electrical company about installing safety devices. In the completed mansion, this corridor also led into the east wing, directly beneath Trevor's tombstone.
Extra Notes
About 750 acres of woodland was destroyed when the mansion blew up.
The engraving on the tombstones in the mansion's cemetery were written in Greek.
This mansion makes a cameo appear on the Nintendo DS game Viewtiful Joe: Double Trouble.
The mansion makes a cameo appearance in the video game Marvel VS Capcom 3 during Hulk's ending. This ending shows the Hulk smashing around various zombies, and ending up in Wesker's lab.
A replica of the mansion appeared in Umbrella Corps.
The mansion makes an appearance in the mobile game Puzzle Fighter.
Create Your Own Website With Webador